Studio Apartment Furniture Layout Ideas for One-Room Living
A studio apartment does not really have a square footage problem. It has a job-sharing problem. One room has to sleep, cook, work, host, and relax without a single door separating any of those functions, which means every piece of furniture in it is doing more than one thing whether it was designed to or not.
That changes how layout decisions should get made. In a house with separate rooms, a couch just needs to be a couch. In a studio, that same couch also marks the edge of the sleeping area, blocks the sightline from the front door, and possibly turns into a guest bed once a month. What follows starts with the one decision that shapes everything else, where the bed goes, then works outward from there.
Map the Room’s Fixed Points Before Placing Anything
A studio usually has fewer true fixed points than a full apartment layout, since there is only one room to account for, but each one carries more weight because everything else has to work around it.
Note where the kitchenette starts and ends, where the bathroom door swings, where the closet is, and where any radiator or window unit sits. Then check the sightline from the front door. Walking in and seeing an unmade bed immediately is one of the most common complaints about studio layouts, and it is almost always fixable by rotating the furniture arrangement rather than by moving the bed itself, which usually cannot move far given plumbing and window placement.
Decide Where the Bed Goes First, Not Last
Everything else in a studio gets arranged around the bed’s footprint, so settling that placement before shopping for anything else prevents a lot of wasted effort later.
Tucking the Bed Into a Corner or Alcove
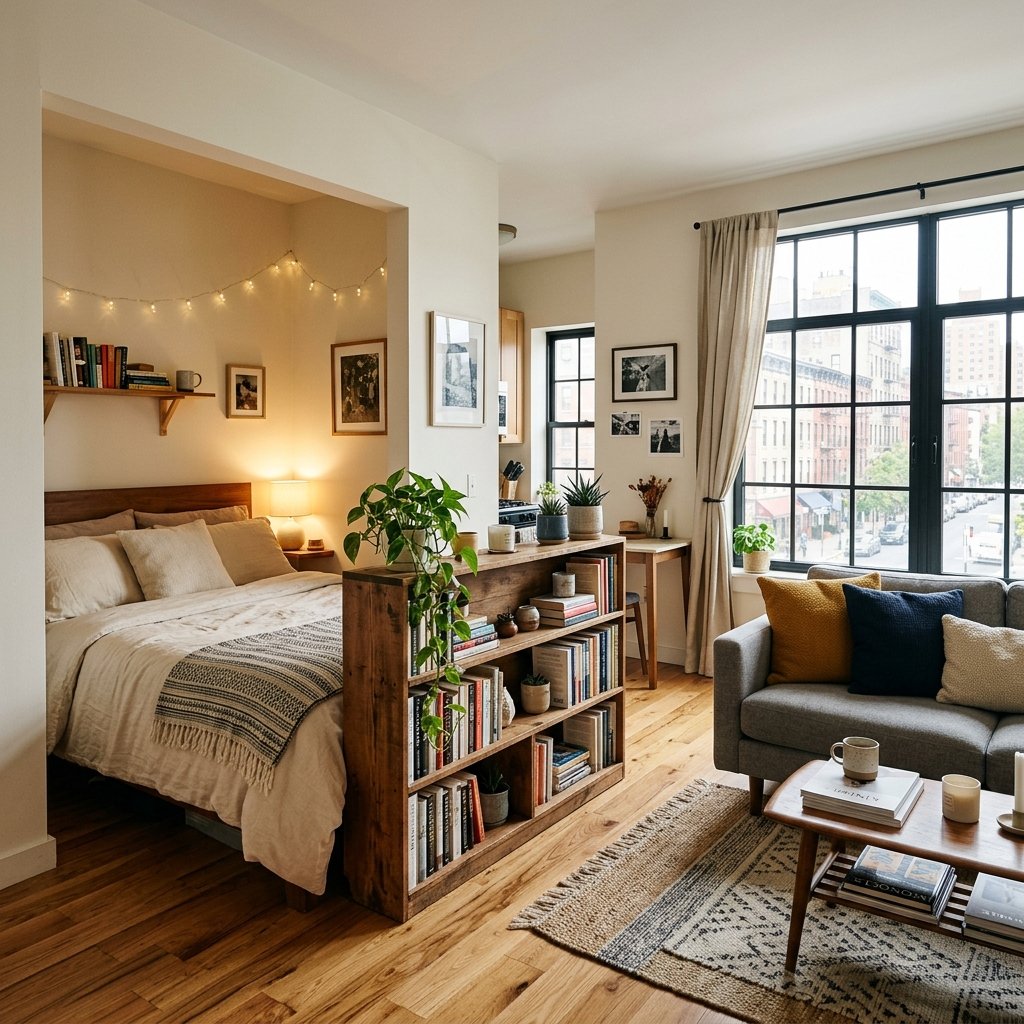
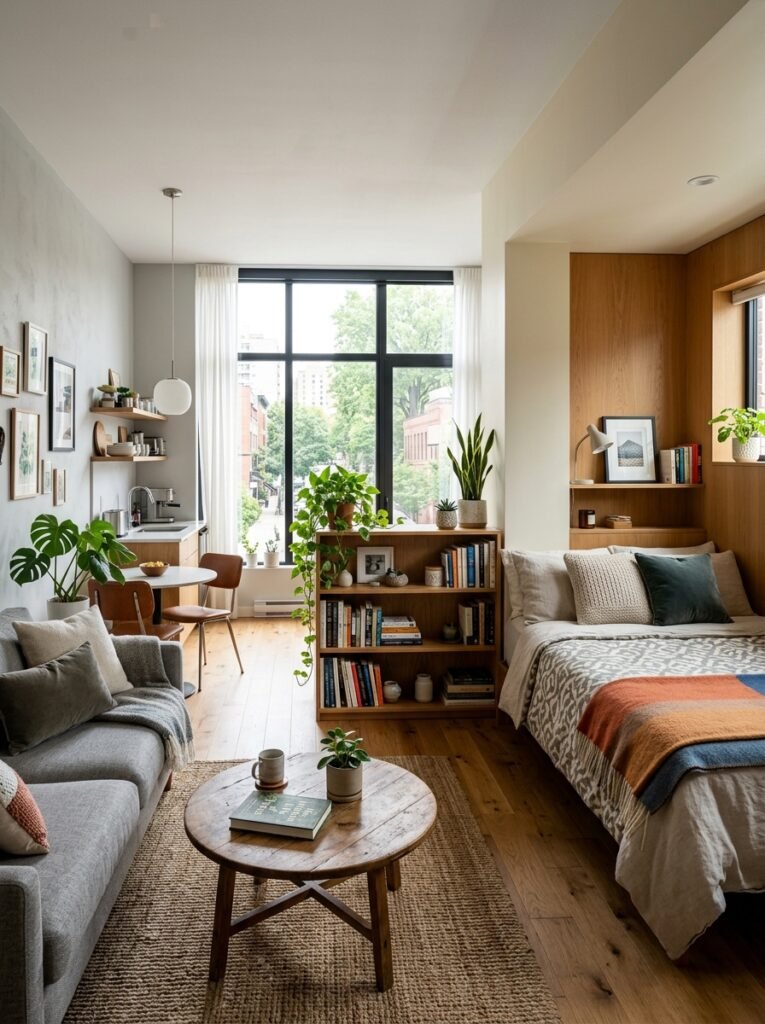
A bed pushed into a corner, rather than floated in the open, uses two walls to visually contain the sleeping area and frees up the rest of the room for a clear traffic path. If the studio has any kind of alcove, even a shallow one, that recess is almost always the best home for the bed, since it naturally separates the sleeping zone without needing a divider at all.
Leaving at least 24 to 30 inches of clearance on the accessible side of the bed keeps the space usable for making the bed and getting in and out of it comfortably, even in a fully corner-tucked arrangement.
A Platform or Loft Bed to Reclaim Floor Space
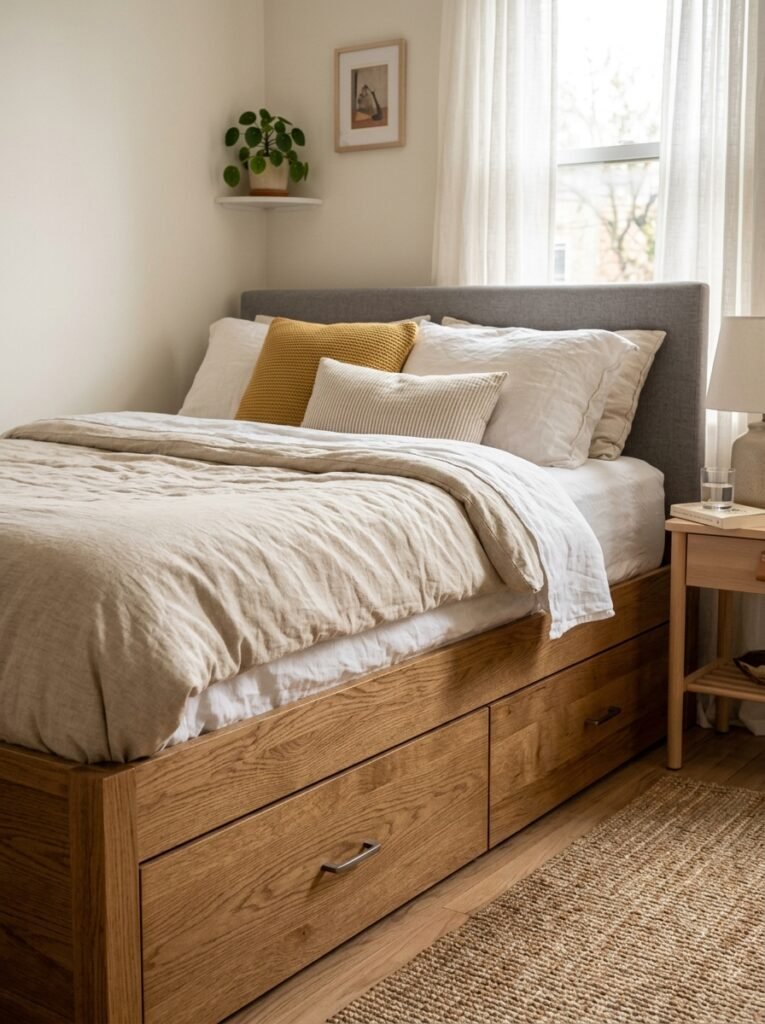
A platform bed with built-in drawers underneath replaces a dresser entirely in many studios, which is often the single biggest floor space win available in a one-room layout. Storage under the bed frame, rather than bins pushed under a standard bed frame, tends to hold more and looks more finished from the sight lines that matter in an open room.
A loft bed, which raises the mattress high enough to use the floor space underneath for a desk or a small seating area, works best in units with ceiling height to spare, generally nine feet or more. Checking actual ceiling height before committing to a loft frame avoids the common mistake of buying one that leaves too little headroom to sit upright underneath.
Murphy and Wall Beds for Full Flexibility
A murphy bed folds flat against the wall during the day, which turns the sleeping zone into open floor space for the other sixteen hours it is not in use. This is the most disruptive option to install, since some versions require anchoring into wall studs, but it is also the only one that fully returns the footprint rather than just organizing around it.
Renters should confirm with a landlord before installing a wall-mounted murphy frame, since it typically involves more substantial hardware than anything else covered here, and some leases restrict this kind of modification even when it can technically be reversed.
Creating Zones Without Building Walls
Once the bed has a home, the rest of the room reads more clearly if it is broken into zones the same way a larger apartment would be, just without any actual walls doing the dividing.
Furniture as a Divider
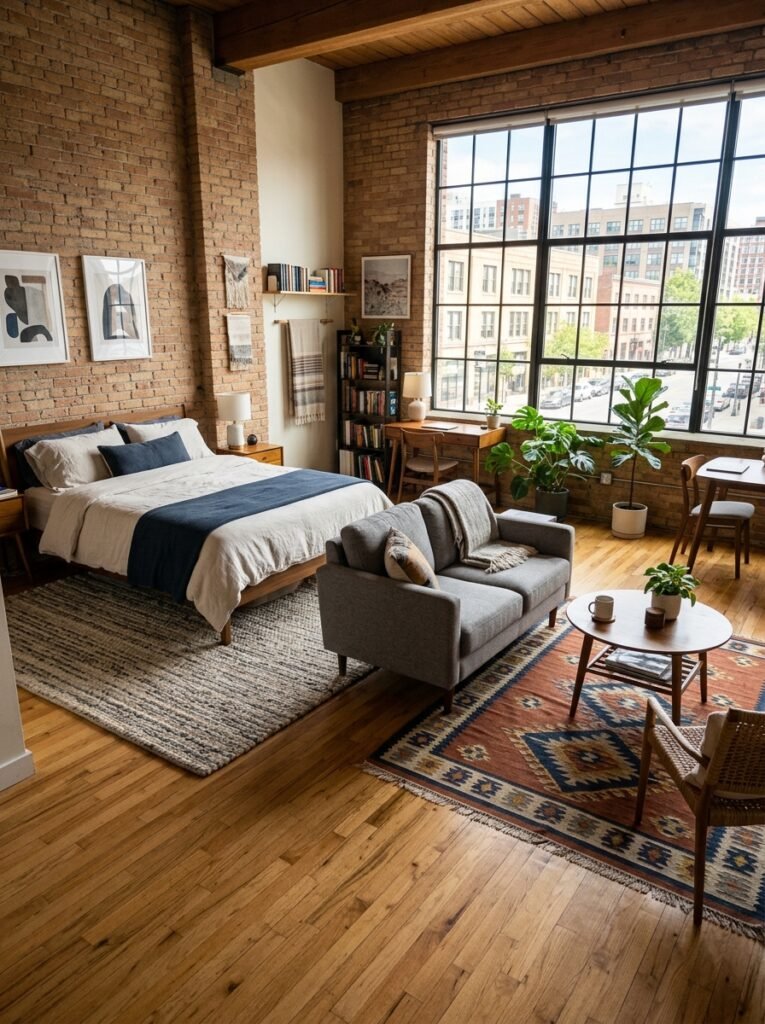
A bookshelf, a low console, or the back of a sofa positioned perpendicular to a wall, rather than flush against it, creates a visual boundary between two zones without blocking light or making the room feel smaller the way a floor-to-ceiling partition would. An open-backed shelf works especially well here, since it divides the space while still letting light pass through both sides.
Anything tall used this way, particularly a bookshelf standing away from a wall in a room with more foot traffic than a typical bedroom, benefits from an anti-tip strap. The same anchoring approach covered in the CPSC’s Anchor It campaign applies directly to a freestanding divider carrying any real weight.
Rugs That Define Rather Than Decorate
Two separate rugs, one under the sleeping area and one under a small seating group, do more to define zones in a studio than paint or furniture placement alone. The visual break where one rug ends and bare floor or a second rug begins reads as a room boundary even though nothing physical actually separates the two areas.
Sizing matters more here than in a room with real walls, since an undersized rug in either zone makes that whole area look like an afterthought rather than an intentional part of the floor plan.
Curtains and Screens for Visual Separation
A ceiling-mounted curtain track, positioned to pull a curtain across the sleeping area at night, gives a level of privacy that furniture placement alone cannot manage, particularly useful if the studio ever hosts overnight guests on a sofa bed elsewhere in the room. Track systems mount with screws into the ceiling in most cases, though tension-rod versions exist for anyone who needs a fully removable option.
A folding screen accomplishes something similar without any installation at all, and it has the advantage of being repositioned on a whim, which a mounted curtain track does not offer.
Furniture That Pulls Double Duty
Every piece of furniture in a studio earns its floor space harder than it would in a larger apartment, and pieces that cover two functions are almost always worth the trade-off over single-purpose versions.
Sofa Beds and Daybeds for Guests
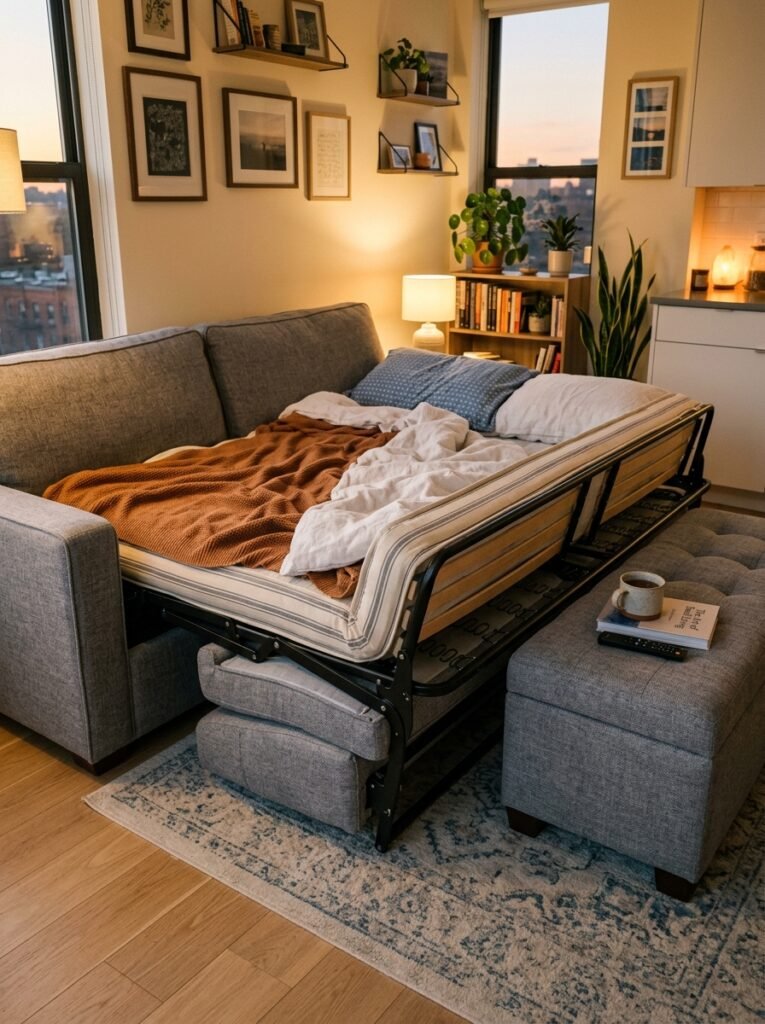
A sofa bed handles daily seating and occasional overnight guests without needing a dedicated guest setup that sits unused most of the year. A daybed does something similar from the other direction, working as the primary bed while still reading as a couch during the day, particularly useful in a true one-room layout without a separate alcove for sleeping.
Quality varies enormously in this category, and testing the actual fold-out mechanism and mattress thickness before buying prevents the common regret of ending up with a couch that is comfortable and a bed that is not, or the reverse.
Nesting and Drop-Leaf Tables
A drop-leaf or extendable dining table, folded down against a wall on a typical day and opened out when guests come over, covers a function that would otherwise need permanent floor space in a room that has very little to spare. Nesting side tables do something similar at a smaller scale, stacking into one footprint until a second or third surface is actually needed.
Storage Ottomans and Benches
An ottoman with a lift top or hinged storage handles overflow items, extra bedding, or off-season clothing while still functioning as seating or a footrest, which matters in a room where a dedicated linen closet rarely exists. A storage bench at the foot of the bed does the same job while doubling as a spot to sit down and put on shoes, a small function that a studio without an entryway often has nowhere else to happen.
Placing a Workspace Without It Taking Over
A desk in a studio has to earn its spot the same way every other piece does, and the placement decision matters more here than in a home with a spare room to dedicate to it.
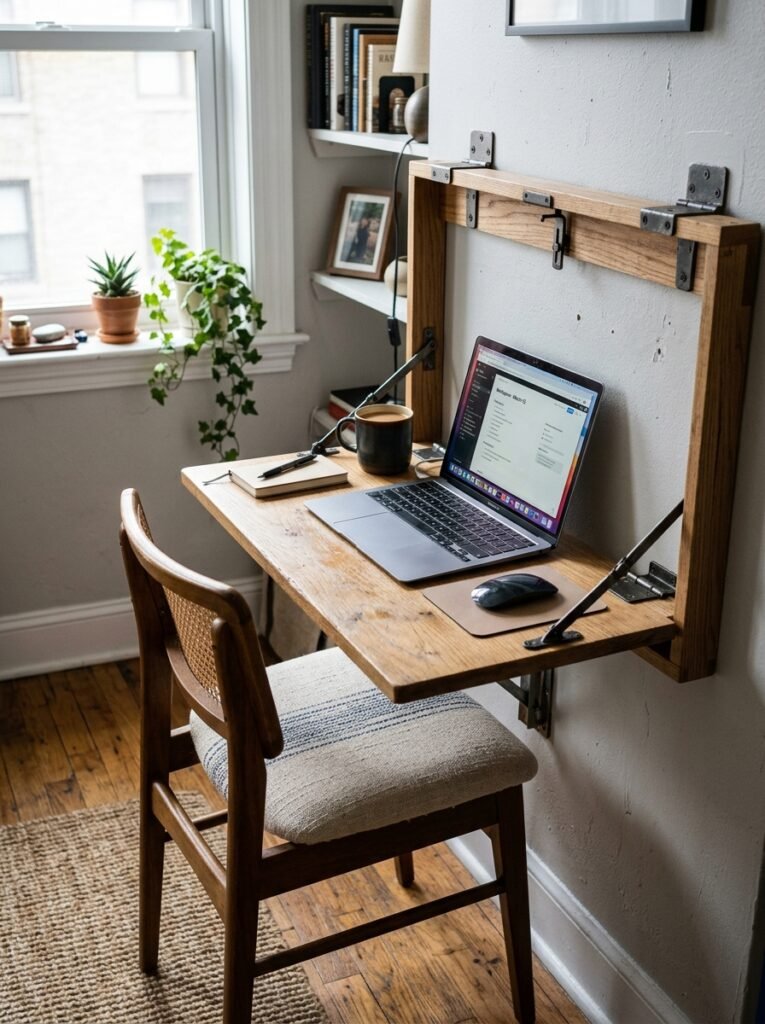
A narrow console desk against an underused wall, rather than a full-size desk in the middle of available floor space, keeps a workspace from dominating the room’s sightlines. A fold-down wall desk, hinged to lie flat when not in use, recovers that floor space entirely outside of working hours, which matters most in a studio where the desk is visible from the bed, the kitchen, and everywhere else at once.
Positioning the desk to face a wall rather than the bed helps mentally separate work time from the rest of the day, a distinction that matters more in a one-room layout than people usually expect until they are working from one.
The Kitchen Edge and Keeping Cooking Contained
Most studios open the kitchenette directly onto the main room, without so much as a half-wall separating cooking smells and mess from everywhere else someone might be trying to relax.
A rolling cart parked at the edge of the kitchenette extends counter space during meal prep and rolls out of the sightline afterward, which matters more in a studio than in a kitchen with a door to close. A small table pulled just slightly into the kitchen zone for actual meals, rather than eating from the coffee table in the living zone, keeps food smells and crumbs contained to one defined area instead of drifting across the whole room.
Measurements That Matter More in a Studio
A few specific numbers come up more often in one-room layouts than in a home with separate rooms to fall back on.
- Bed clearance: At least 24 to 30 inches on the accessible side, more if the bed also needs to be walked past to reach the kitchen or bathroom.
- Divider setback: A furniture divider, whether a bookshelf or a sofa back, works best set at least 6 to 8 inches off the wall it defines against, which avoids a cramped, boxed-in feeling on the far side.
- Main walkway width: 30 to 36 inches, the same standard used in any small apartment, though a studio’s single walkway typically has to serve every zone in the room rather than just one.
- Curtain track clearance: A ceiling-mounted privacy curtain needs roughly 4 to 6 inches of clearance from any furniture beneath it to draw fully without catching.
- Loft bed headroom: At least 33 inches of clear space above a loft mattress for sitting up comfortably, and enough beneath it for the intended use, whether that is a desk chair or standing room.
Common Mistakes in Studio Layouts
A handful of choices undermine an otherwise workable one-room floor plan.
- Placing the bed to be the first thing visible from the door. This is the single most common complaint about studio layouts, and it is almost always solvable by rotating the arrangement rather than by adding more furniture to block the view.
- Buying furniture sized for a full apartment. A sectional or a king bed that would look proportional in a larger unit can consume the entire usable floor of a studio, leaving no room for anything else.
- Skipping zoning entirely. A studio with all its furniture pushed against the walls and nothing defining separate areas tends to feel like one undifferentiated space rather than a home with distinct functions.
- Running a space heater too close to bedding or a sofa. In a room where seating, sleeping, and heating equipment all share tight quarters, keeping the standard clearance matters more than in a house with more room to spread things out. The NFPA’s guidance on home heating safety recommends a minimum of three feet between any space heater and anything that can burn, curtains and bedding included.
- Ignoring the kitchen edge entirely. Letting cooking clutter spread unchecked into the living or sleeping zone undoes the effort put into zoning everywhere else in the room.
Quick Questions
Is it better to float furniture in the middle of a studio or keep everything against the walls? A mix usually works best. Keeping the bed against a wall or in a corner while floating a room divider or a sofa back slightly away from another wall creates the zoning a studio needs without sacrificing all the floor space a fully wall-hugging layout would preserve.
Do room dividers make a studio feel smaller? A solid, floor-to-ceiling partition often does. An open shelf, a curtain, or furniture used as a divider generally does not, since light and sightlines still travel through or over it, which keeps the room reading as one connected space even while it is functionally zoned.
What is the single most space-efficient piece of furniture for a studio? A storage bed frame, whether platform-style with drawers or one with a lift-up base, typically recovers more usable space than any other single purchase, since it replaces a dresser or closet overflow without adding a separate footprint.
How much of a studio’s floor should stay completely open? There is no universal rule, but many workable layouts leave roughly a third of the visible floor clear of furniture. That open stretch is what keeps a one-room layout from reading as cluttered, even when every zone is fully furnished.
None of this requires a full apartment’s worth of furniture or a floor plan that only works on paper. Settling the bed placement first, defining zones with furniture and rugs rather than walls, and choosing pieces that cover two jobs instead of one covers most of what a studio actually needs. For apartments with a separate living room to work with, the site’s guide to small living room layouts covers the same measurement and zoning principles applied to a room with a bit more breathing room. More small-space ideas for other rooms live in the site’s room by room section.