Small Living Room Layout Ideas for Apartments
Most apartment living rooms in the US land somewhere between 120 and 250 square feet, and a surprising number of them are shaped like a hallway with a window stuck at one end. Then there is a radiator in the wrong spot, a front door that opens straight into the seating area, and one lonely outlet behind where the sofa is supposed to go.
Furniture catalogs are photographed in rooms roughly twice that size. That gap is why so many small living rooms feel wrong even when every single piece in them is nice. The issue is usually not taste. It is geometry, and geometry can be solved.
What follows is a set of layout ideas sorted by room shape, plus the measurements and small adjustments that tend to make the biggest difference in a rental you cannot renovate.
Map the Two Things You Cannot Move First
Every layout decision gets easier once the non-negotiables are on paper. In an apartment there are usually only two or three of them, and they decide more than people expect.
Door swings and walking paths
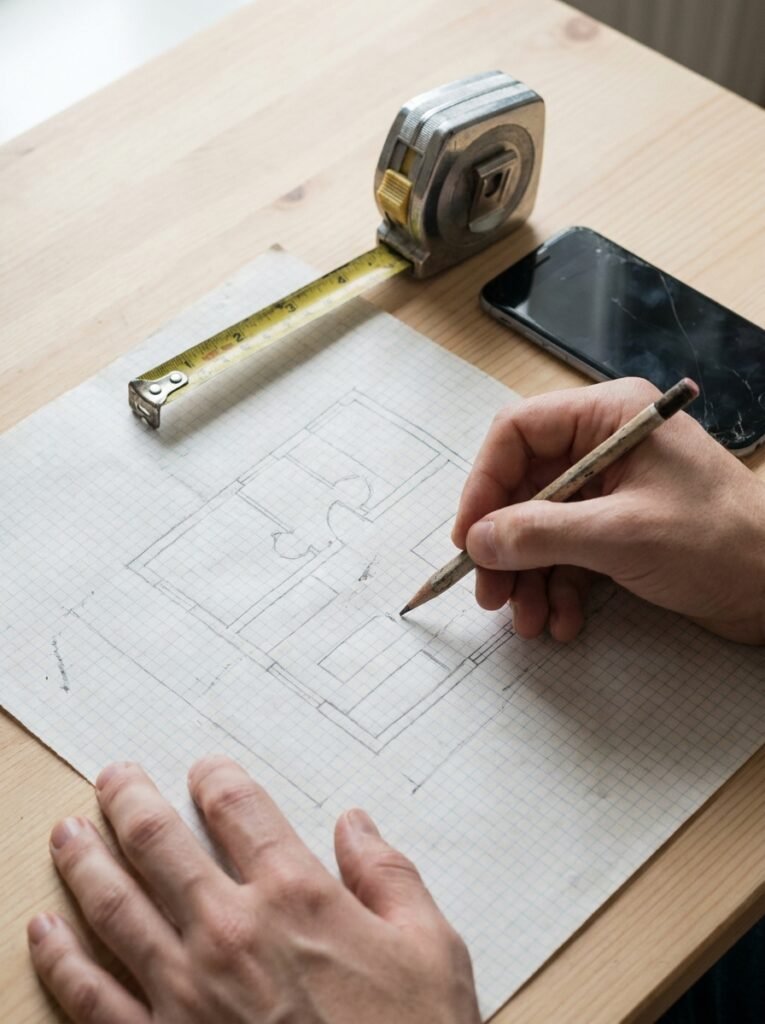
Sketch the room roughly to scale on graph paper, then mark where each door swings and where people naturally walk. In a typical apartment living room there are two or three of these paths: front door to hallway, living room to kitchen, and living room to balcony or bedroom.
Those paths are dead zones. Nothing goes there, no matter how much you want it to. Once they are drawn, the usable floor space shrinks, but it also becomes obvious. Many awkward rooms are just rooms where a chair or an ottoman has been sitting in a walkway for two years.
Outlets, vents, and the cable jack
Walk the perimeter and note every outlet, heat vent, radiator, and cable or ethernet jack. Blocking a vent with the back of a sofa affects how the room heats and cools, and running a cord along a wall behind heavy furniture is not something to plan around.
The Electrical Safety Foundation International keeps practical guidance on cords and outlet use worth a quick read before you commit to a layout that depends on an extension cord.
If a wall-mounted TV or a tall bookcase is part of the plan, furniture and TV tip-over is worth taking seriously in any home with kids or pets. The CPSC runs a straightforward campaign at Anchor It covering what needs securing and how.
Layouts for Long, Narrow Living Rooms
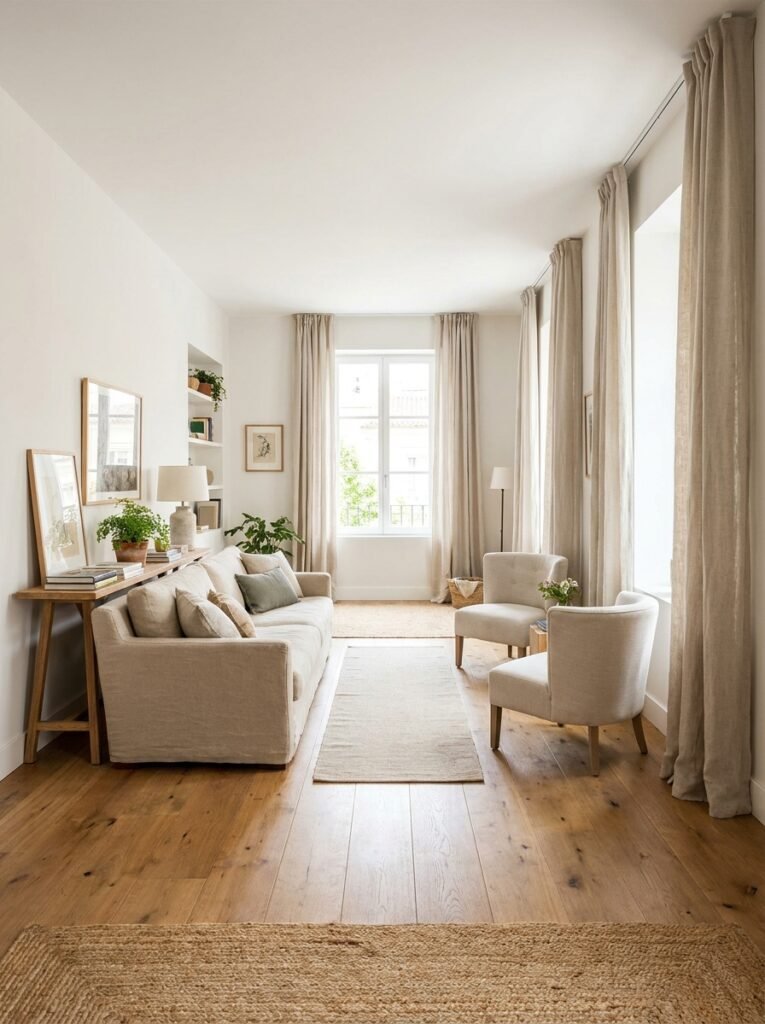
The narrow rectangle is the most common apartment shape, and it is the one where standard advice fails hardest. Pushing everything against the walls seems logical here, but it usually creates a bowling alley effect with a strip of empty floor down the center.
Float the sofa and reclaim the back wall
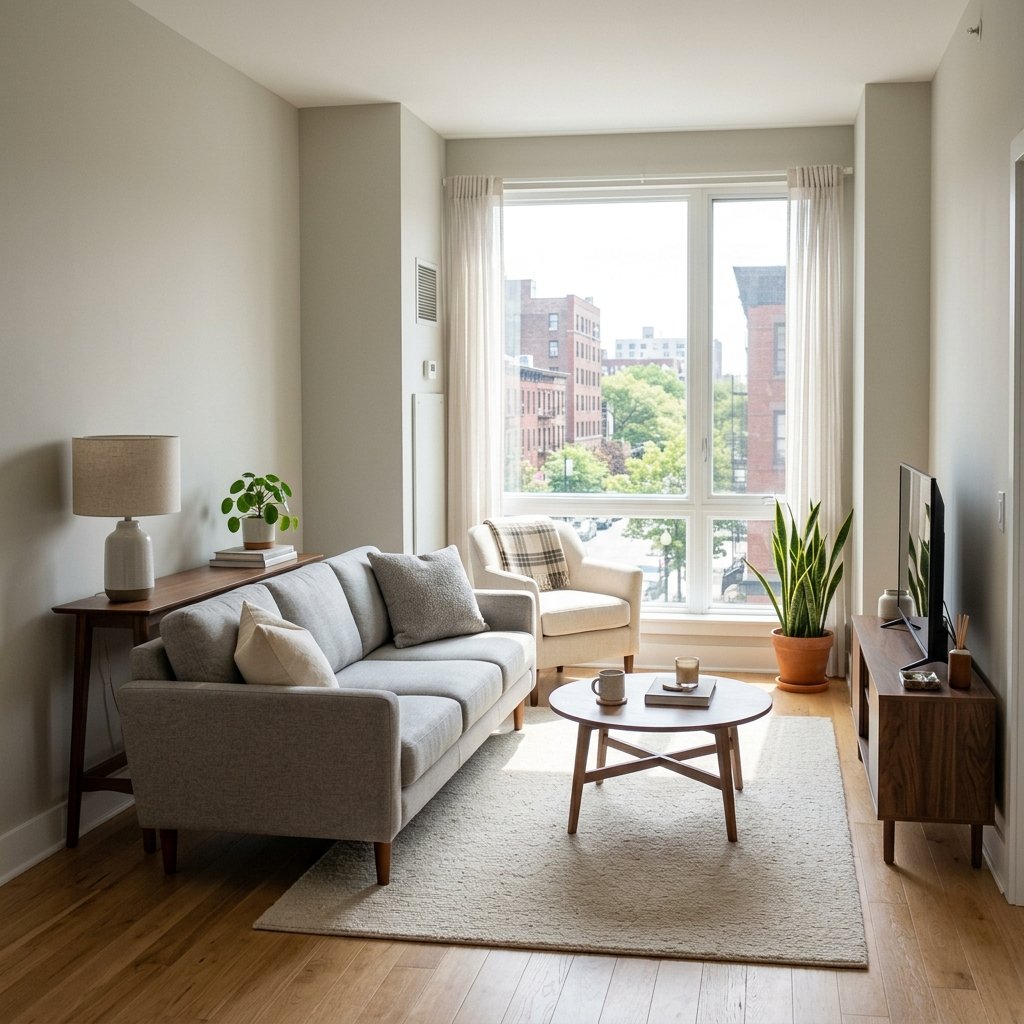
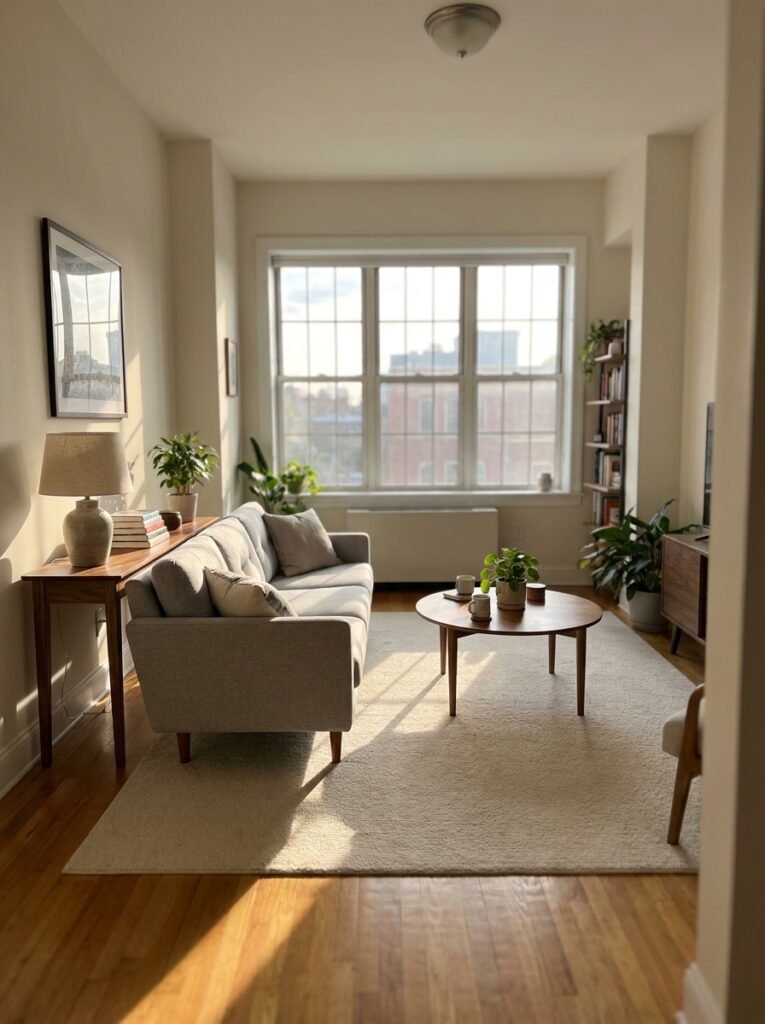
Instead of pinning the sofa to the long wall, pull it forward 8 to 12 inches and slide a narrow console table behind it. The console is typically 10 to 12 inches deep, so it costs almost nothing in floor space, and it gives you a surface for lamps, a charging spot, and a place to hide the router.
This one move breaks the room into a seating zone and a passage zone, which reads as intentional rather than cramped. It also solves the outlet problem, since lamps on the console plug in behind the sofa instead of stretching across the floor.
Sofa on the long wall, everything else scaled down
If the room is under 11 feet wide, floating anything may not work. In that case, keep the sofa flat against the long wall and choose a slim profile: tight back, low arms, and a depth of about 32 to 34 inches rather than the deep 40 inch models sold as lounge seating.
Across from it, skip the second sofa entirely. Two armless chairs, a slim media cabinet, or a pair of stools that tuck under a console will keep the walking path clear at the center of the room.
Split the length into two zones
Long rooms often work better as two small areas than one stretched one. Seating takes the window end, and the far end becomes a reading corner, a desk, or a drop zone with hooks and a bench.
A rug under the seating group and bare floor at the other end is enough to signal the split. No dividers, no shelving units, nothing that eats width.
Ideas for Square Rooms Under 200 Square Feet
Square rooms feel easier and then quietly get harder, because there is no obvious long wall to organize around and every corner competes for the same job.
The corner L
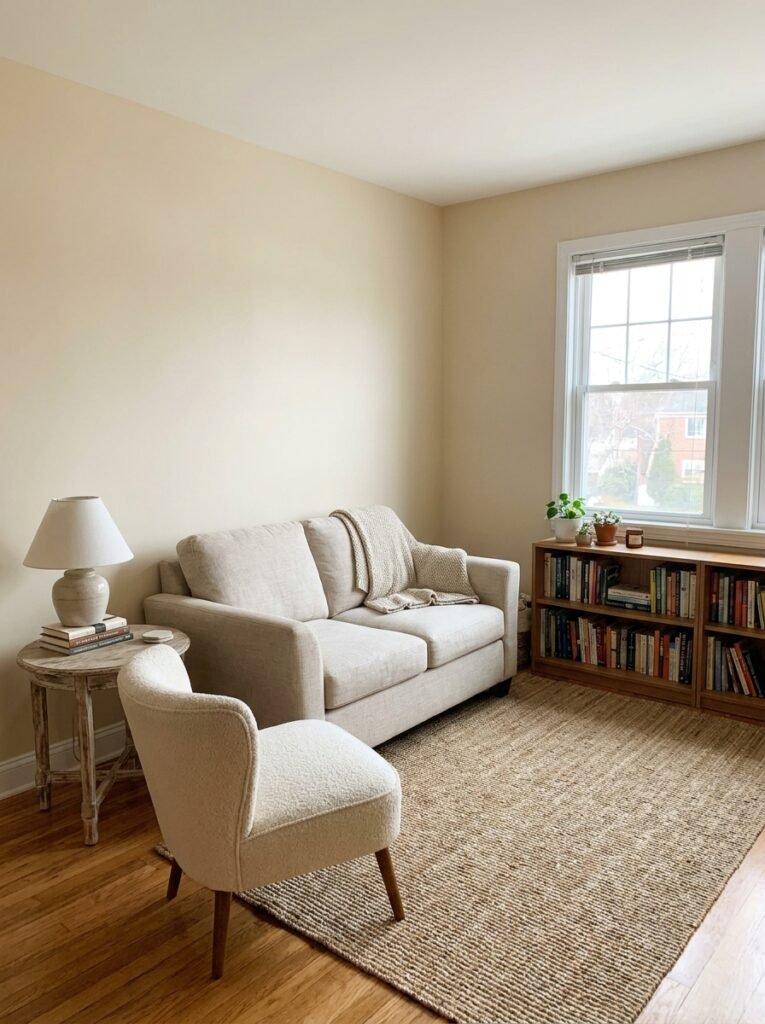
Push a loveseat against one wall and a chair or small settee against the adjacent wall so they meet near a corner. A round side table sits in the joint between them, and the coffee table pulls slightly toward the open half of the room.
This layout keeps two full walls clear, which matters when the same room needs a TV, a bookcase, and a spot for the vacuum. It also puts people at an angle to each other, which is more comfortable for conversation than a straight face-off.
One angled piece
A single chair set on a diagonal in a corner softens a boxy room in a way nothing else quite does. The wedge of space behind it looks wasted and is not, since it hides a floor lamp base, a basket, or a slim plant stand.
Use this sparingly. One angled piece works. Three angled pieces turn the room into an obstacle course.
Corner sectionals, with a caveat
Small-scale sectionals sold for apartments can work in square rooms, but measure the chaise before falling for the photo. Anything over 60 inches on the return will crowd a room under 12 feet wide, and once a sectional is in place, the layout is locked. Nothing else can move.
When the Living Room Doubles as a Dining Room
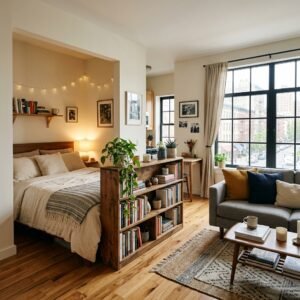
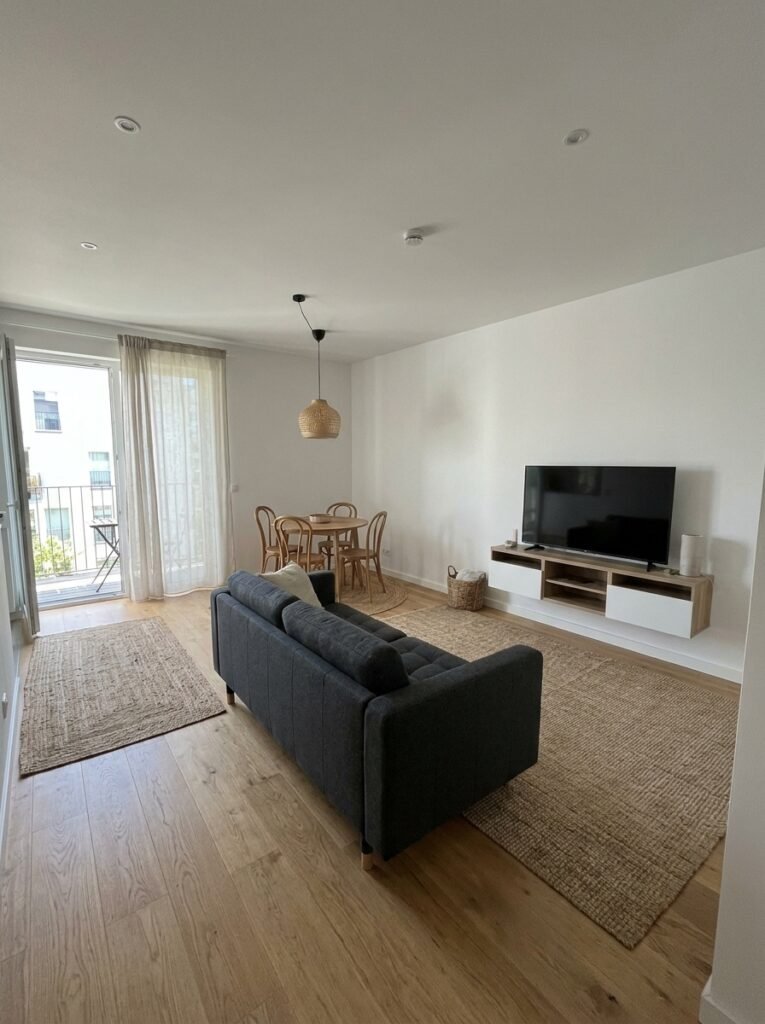
Studio and one-bedroom floor plans often hand you one open rectangle and expect it to cover eating, working, and relaxing. Zoning is what keeps that from feeling like a furniture showroom with no theme.
A few approaches that hold up in real apartments:
- Rugs as boundaries. One rug under the seating group and a second, flatter rug under the table draws the line without a single wall.
- A back-to-back pairing. The sofa faces the TV, a narrow console or a slim desk sits directly behind it, and the dining area starts on the other side.
- Round tables over rectangles. A 36 to 42 inch round table seats four, has no corners to catch hips in a tight walkway, and takes visual pressure off the room.
- Drop-leaf or extendable tables. Folded down against the wall on weekdays, opened out when people come over.
- Bench seating on the wall side. Benches slide fully under the table, so the footprint drops to almost nothing between meals.
For anyone working through other shared rooms in an apartment, the room by room decorating section covers similar dual-purpose problems in bedrooms and entryways.
The Measurements That Decide Whether a Layout Works
Layouts fail on inches more often than on style. These are the numbers most often used when arranging a small living room, and they are worth checking with a tape measure before anything gets ordered.
- Main walkways: 30 to 36 inches of clear width. Secondary paths can drop to about 24 inches.
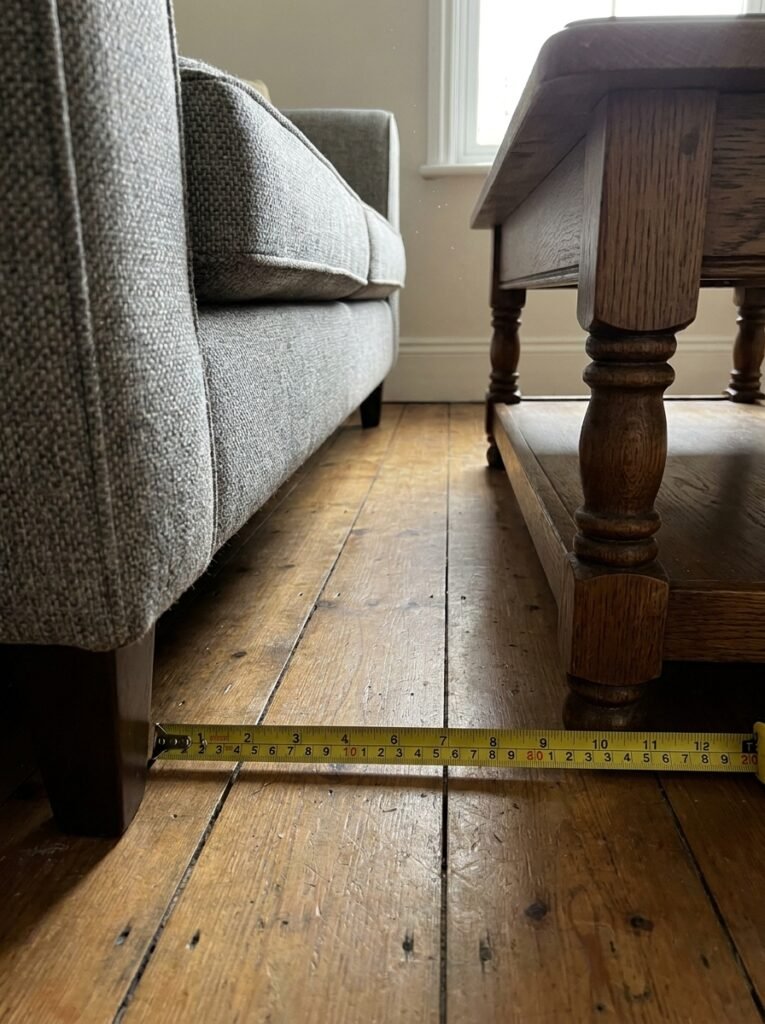
- Sofa to coffee table: 16 to 18 inches. Closer than that and legs have nowhere to go. Farther and nobody can reach their drink.
- Coffee table height: roughly level with the seat cushion, or an inch or two below.
- Coffee table length: about two thirds the length of the sofa.
- Between seating pieces: under 8 feet apart keeps conversation comfortable.
- TV viewing distance: somewhere around 1.5 times the screen diagonal, so a 55 inch TV wants about 7 feet.
- Side table height: within a couple of inches of the sofa arm.
If accessibility matters in your household, the US Access Board publishes clearance standards that are useful reference points even in a private apartment, particularly the wider turning space needed for wheelchairs and walkers.
Rug Size Changes the Perceived Room Size
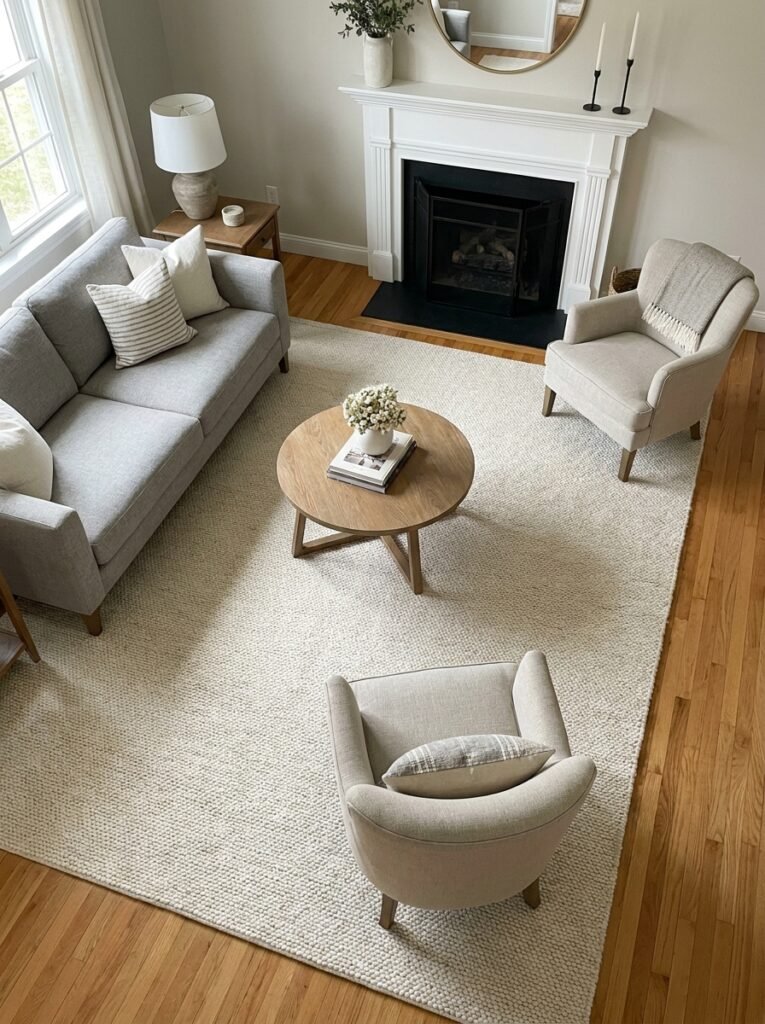
An undersized rug is the fastest way to make a small living room look smaller. The floating postage stamp in the middle of the floor visually chops the room into pieces, and the eye reads the smallest piece as the room.
The safer approach in apartments is to go one size up from what feels correct. In practice:
- An 8×10 rug suits most apartment living rooms better than a 5×8, even when the 5×8 seems like the sensible choice.
- Aim for the front legs of every seating piece to sit on the rug, which ties the group together.
- Leave roughly 10 to 18 inches of bare floor between the rug edge and the wall so the border stays even.
- If budget is the issue, a large low-pile rug with a smaller textured one layered on top costs less than a single large wool piece.
Lighting Placement in a Tight Layout
Small rooms lit by one ceiling fixture look flat, and flat rooms look small. Three or four light sources at different heights give the room depth without any furniture moving at all.
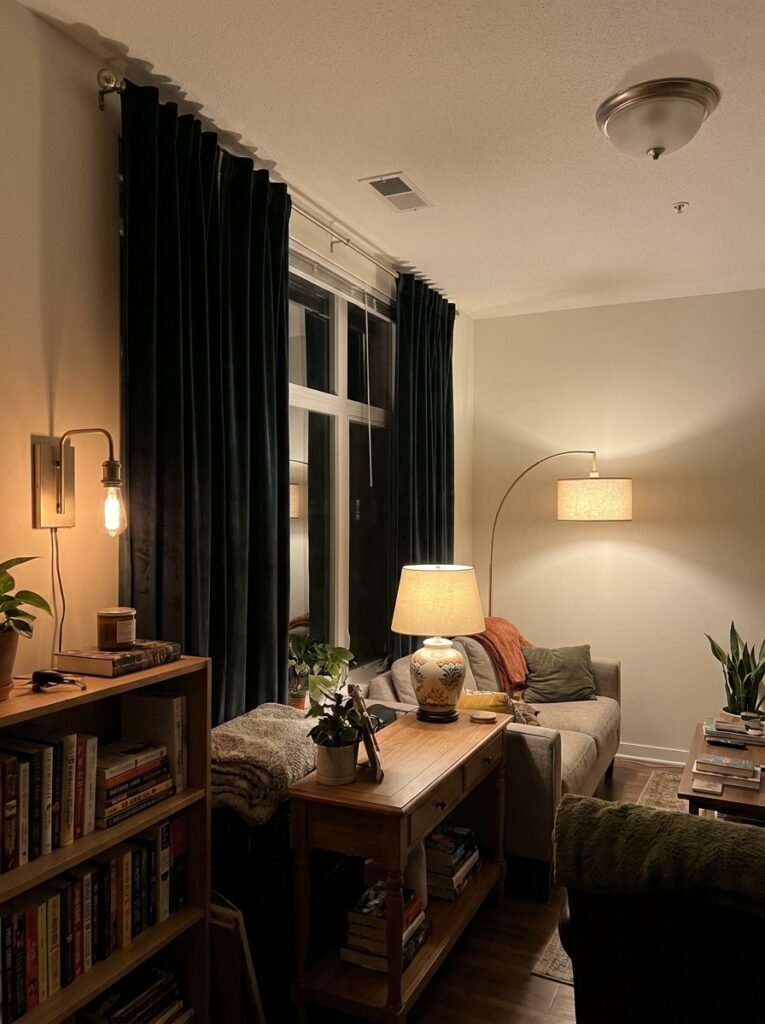
Corner floor lamps are the workhorse here, since they light the parts of the room furthest from the center and take up maybe 100 square inches of floor. Arc lamps lean over the sofa and remove the need for an end table entirely. Plug-in wall sconces mounted with adhesive strips or a single small anchor are usually renter-safe, and clip lights on a shelf cost very little.
Window treatments are part of layout too. Hanging curtains close to the ceiling and extending the rod 8 to 12 inches past the frame on each side makes the window read as larger and lets more daylight through when the panels are open. The Department of Energy has a useful breakdown of how window coverings affect heat and light if energy bills factor into the decision.
Test the Layout Before Anything Gets Delivered
Furniture is heavy and returns are a hassle, so testing on the floor first saves real money.
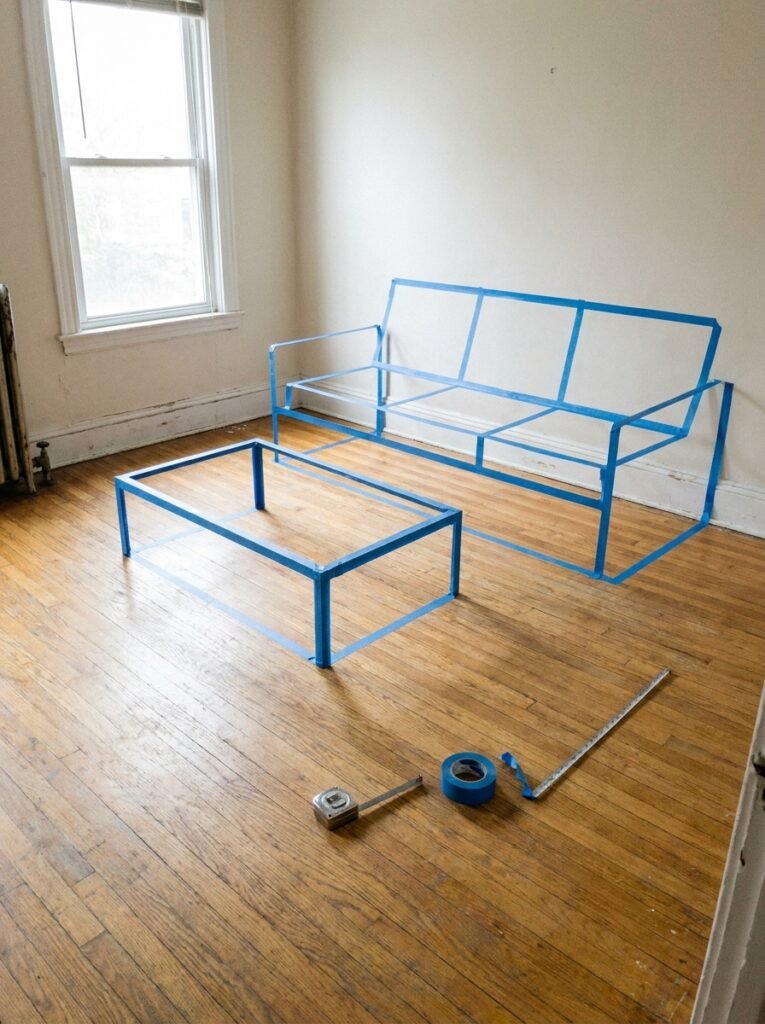
Painter’s tape is the simplest method. Outline the sofa, the coffee table, and the rug directly on the floor, then live with the tape for two or three days. Walking the room reveals problems a drawing never will, especially near doorways.
Cardboard cutouts work even better for the pieces you are unsure about. Box up the footprint at actual size and stand it where the piece would live. A 40 inch deep sofa looks very different taped out on the floor than it does on a product page.
Free room planning apps are another option, and most furniture retailers now include a basic planner with saved dimensions for their own pieces.
Layout Mistakes That Keep Showing Up
A short list of the patterns that tend to cause trouble in apartment living rooms:
- Pushing every piece against a wall, which creates an empty center and a lined-up feeling.
- Buying seating rated for the number of guests you host twice a year instead of the number of people who live there.
- Skirted, solid-base furniture everywhere. Pieces raised on visible legs let the eye travel under them, and the floor reading as continuous makes the room look bigger.
- Hanging art too high. Centers around 57 to 60 inches from the floor sit at eye level for most people.
- Too many small objects. Three or four larger items look calmer than fifteen small ones in a room this size.
- Leaving one wall completely bare while another is crowded, which throws the balance off even when the layout itself is fine.
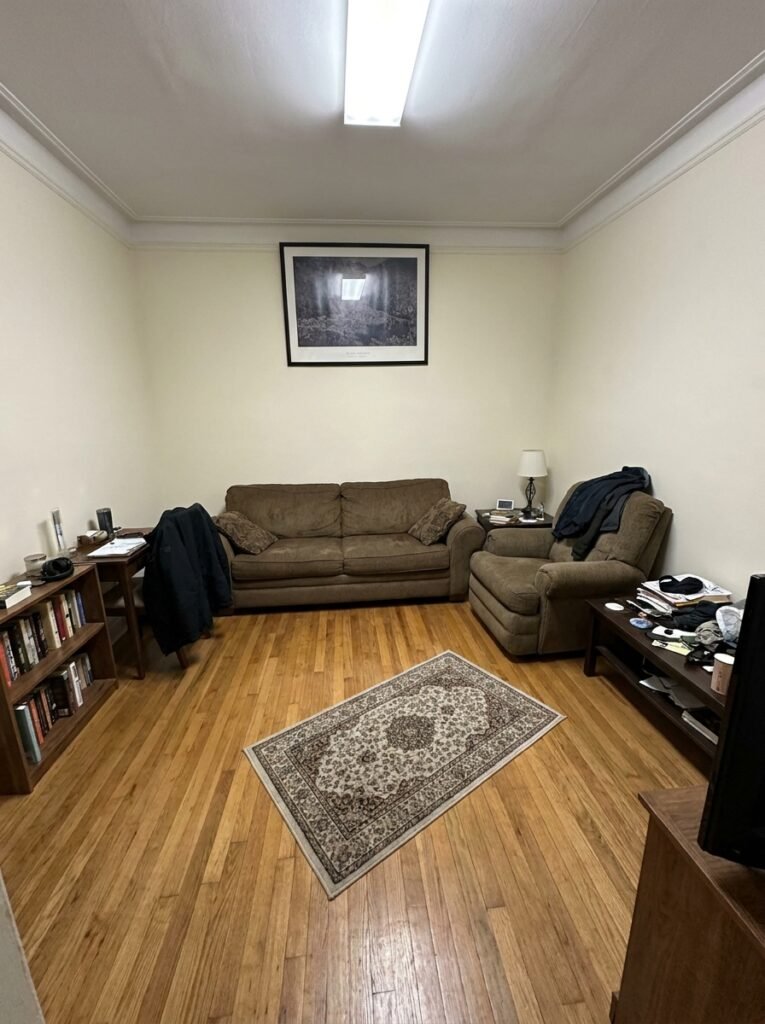
Working Through It
Start with the tape measure, not the shopping cart. Draw the room, mark the doors and walkways, note the outlets, then place the largest piece first and build the rest around it. Almost every good small living room layout comes down to that order of operations.
Once the arrangement works, styling gets much simpler, and swapping in seasonal touches or new textiles becomes a weekend project rather than a full reset. More ideas along those lines live in the home decorating section of the site.