How to Lay Out a Bedroom With a Queen Bed in a Small Room
A queen bed takes up roughly the same floor space whether the room around it is generous or barely wider than the mattress itself, which is exactly where the trouble starts. In a small bedroom, that fixed footprint eats into walking space, door clearance, and anywhere a dresser might otherwise go, and the usual advice to just push the bed against a wall does not always solve the problem on its own.
The layout that actually works depends less on square footage and more on where the door, window, and closet already sit, since those three fixed points decide which wall the bed can realistically go against before any decorating happens at all.
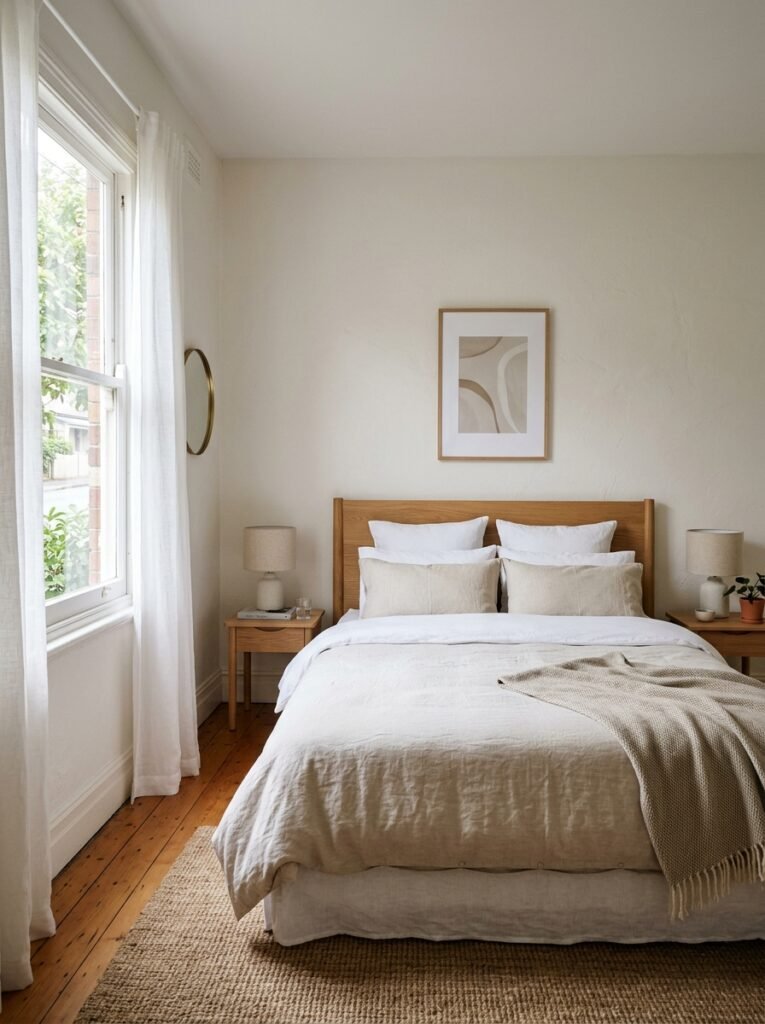
Why a Queen Bed Is Harder to Place Than It Looks
A queen mattress measures 60 inches by 80 inches on its own, but the usable footprint of a made bed, with a frame, headboard, and any overhang from bedding, runs larger than that in every direction.
How Much Floor Space a Queen Bed Actually Needs
Once a frame and headboard are added, a queen bed typically needs close to 5 feet by 7 feet of floor space just for the bed itself, before accounting for any walking room around it. In a room that is 10 feet by 10 feet, a fairly common small bedroom size, that means the bed alone can claim close to half the total floor area, leaving the rest of the layout to work around what is left.
The Walking Clearance That Gets Overlooked
A bed pushed flush against a wall on one side still needs functional space on the other sides. At least 24 to 30 inches of clearance along the sides used for getting in and out of bed makes the difference between a room that feels tight and one that feels unusable. Skipping this clearance to fit a dresser or extra furniture nearby often creates a bottleneck that shows up every single morning, even if the room looks fine in a photo.
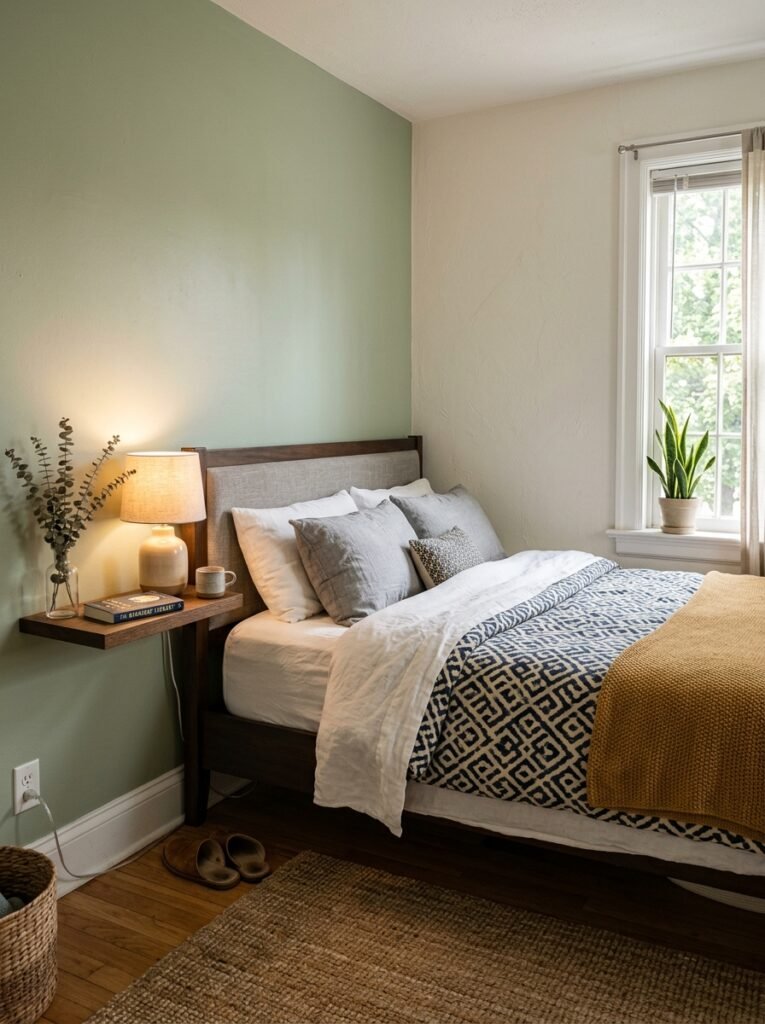
Reading the Room Before Choosing a Layout
The bed’s placement should follow from the room’s fixed features, not the other way around, since fighting the door swing or window placement rarely ends well.
Door Swing and Traffic Path
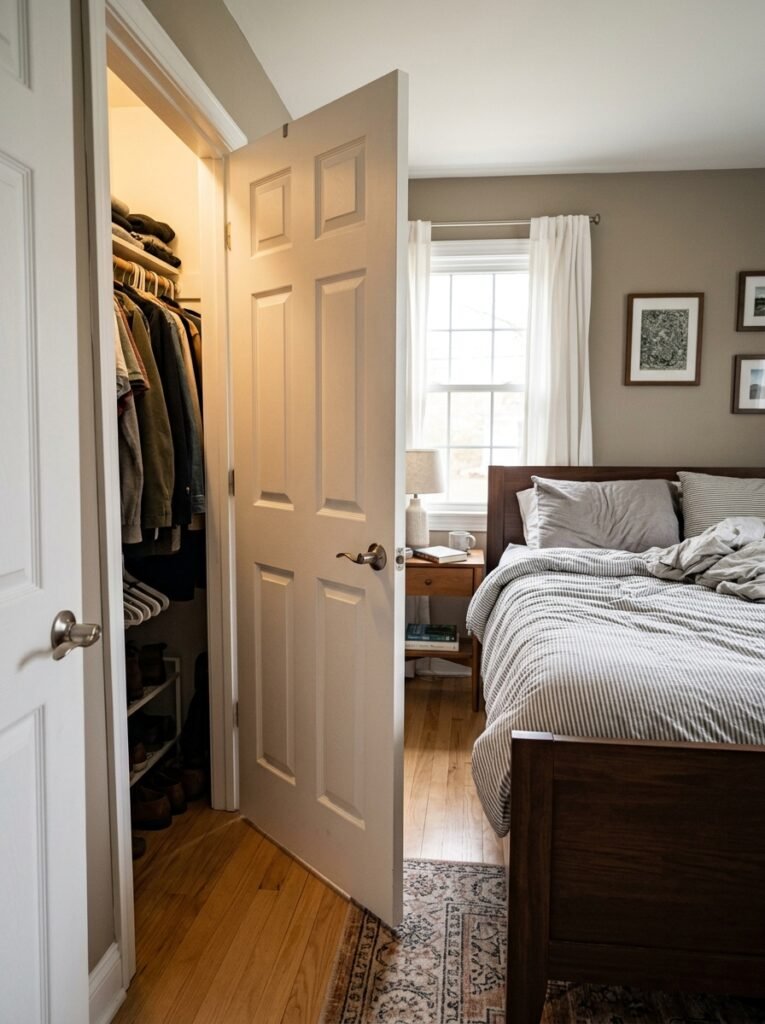
A door that swings inward needs clear space to open fully without hitting the bed frame or a nightstand. Tracing the door’s full arc on the floor, mentally or with painter’s tape, before deciding on bed placement avoids the common mistake of choosing a layout that looks right on paper but blocks the door in practice.
Window Placement and Natural Light
Centering a bed under a window is a common default, and it works well in many small rooms since it uses an otherwise awkward wall segment efficiently. It does mean giving up some flexibility with window treatments and can put a headboard directly against cold glass in colder climates, which is worth considering for anyone sensitive to drafts.
Where the Closet Changes Everything
A closet door that swings open into the room, rather than sliding or folding, effectively removes several feet of usable floor space whenever it is in use. In a small bedroom, this often ends up being the single biggest constraint on layout, more so than the door to the hallway, since closet doors get opened daily and need consistent clearance.
Layouts That Work in a Small Room
A handful of arrangements come up again and again in small bedrooms with a queen bed, each suited to slightly different room shapes.
- Centered against the longest unbroken wall. This is the most straightforward option when one wall has no door, window, or closet interrupting it. Centering the bed here usually leaves the most even amount of walking space on both sides.
- Pushed into a corner, headboard against two walls. This works well in rooms too narrow for a centered bed to leave clearance on both sides. One side loses walking access entirely, but it frees up a full wall elsewhere for a dresser or desk, which can be the better trade-off in a genuinely tight room.
- Diagonal placement across a corner. Less common, and it does use floor space less efficiently than a flush wall placement, but in an oddly shaped room with an awkward corner, angling the bed can sometimes open up a walking path that a straight placement would block entirely.
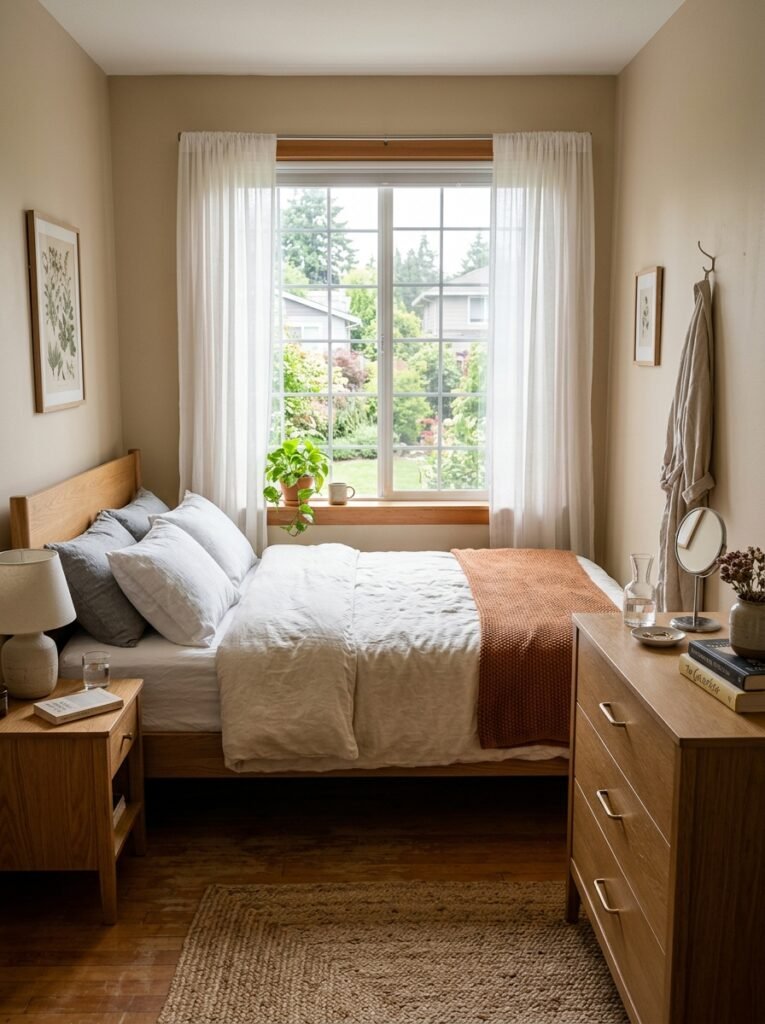
- Under the window instead of against a solid wall. Useful when the solid walls in the room are already committed to a door and a closet, leaving the window wall as the only real option left for the bed.
There is rarely one correct layout for a given room. The right choice usually comes down to which trade-off, lost wall space, reduced clearance on one side, or facing a window, causes the least daily friction for how the room actually gets used.
Furniture Choices That Free Up Floor Space
Once the bed’s placement is settled, the furniture around it can either support the layout or quietly work against it.
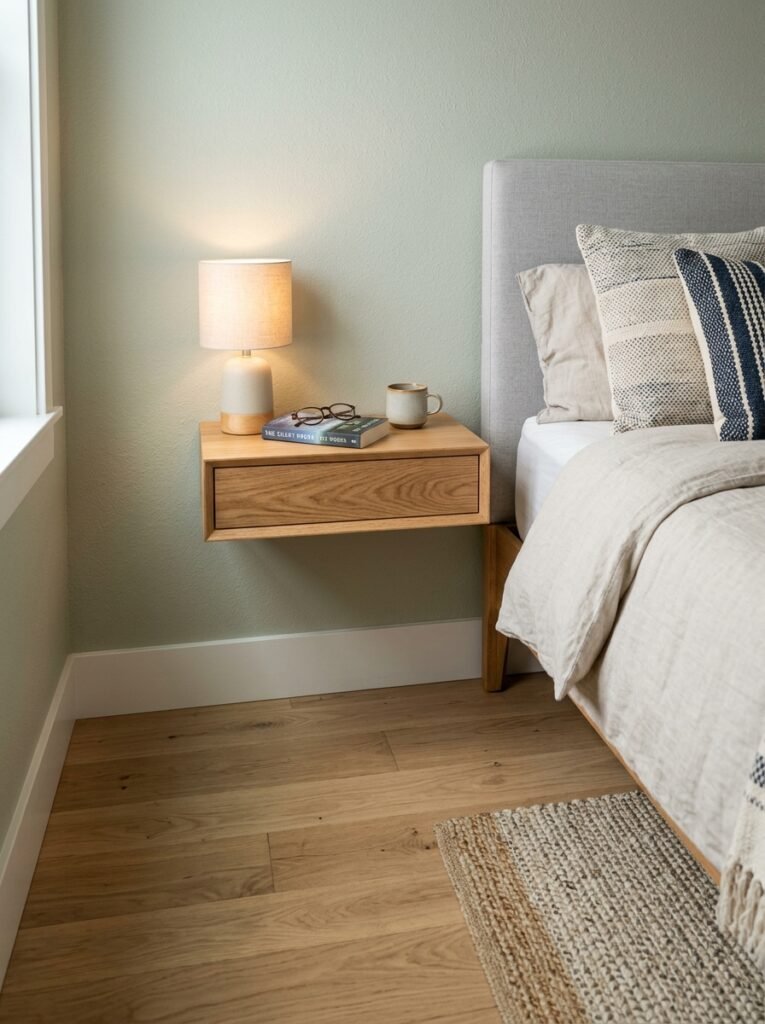
- Wall-mounted nightstands or narrow floating shelves instead of full nightstands. A shelf that holds a lamp and a phone takes up a fraction of the floor space a traditional nightstand does, without giving up the function most people actually use a nightstand for.
- Skipping a dresser in the bedroom entirely, when a closet has room. Closet shelving or a slim over-the-door organizer can absorb what a dresser would otherwise hold, freeing an entire piece of furniture out of a room that has little to spare.
- A slim dresser placed at the foot of the bed rather than along a side wall, if a dresser is necessary. This works when there is a few extra feet between the bed and the opposite wall, since it uses depth that would otherwise sit empty.
- Skipping a bench or bed frame with built-in storage drawers unless storage is a genuine problem. Storage beds add bulk to the frame’s footprint, and in a room already tight on walking space, that extra depth is often not worth the trade-off unless the room has no other storage options at all.
The site’s guide to small bathroom storage ideas that don’t require renovation covers a similar principle applied to a different room, using vertical and over-door space instead of floor space, which carries over directly to a small bedroom working around a queen bed.
Rules of Thumb for Walking Clearance
A few consistent measurements make the difference between a layout that works day to day and one that only looks fine in a photo.
- At least 24 inches on the side used to get in and out of bed. Less than this makes the space feel cramped even if it is technically walkable.
- At least 18 inches between the bed and a dresser, if one is placed alongside it. This allows dresser drawers to open without hitting the bed frame.
- A minimum 30-inch path from the door to the nearest usable walking route, which matters more than most people expect, since a technically open door does not help if the space just past it is blocked by furniture.
- At least 12 inches of clearance on any side of the bed not used for entry, purely to avoid the bed feeling like it is touching the walls on every side, even where full walking clearance is not needed.
For a general reference on the base measurements involved, the Sleep Foundation’s overview of standard mattress sizes is a reasonable starting point before measuring a specific room, since planning around the exact mattress dimensions rather than a rounded estimate avoids surprises once the frame and bedding are added.
Visual Tricks That Make the Room Feel Larger
Layout solves the functional side of a small bedroom, but a few visual choices help the room feel less cramped once the furniture is in place.
- A lower-profile headboard or no headboard at all. A tall, bulky headboard visually shrinks a small room more than the same bed with a slim or absent one.
- Matching the wall color behind the bed to the rest of the room, rather than using an accent wall, which can make a small space feel like it is being visually divided into smaller sections rather than reading as one continuous room.
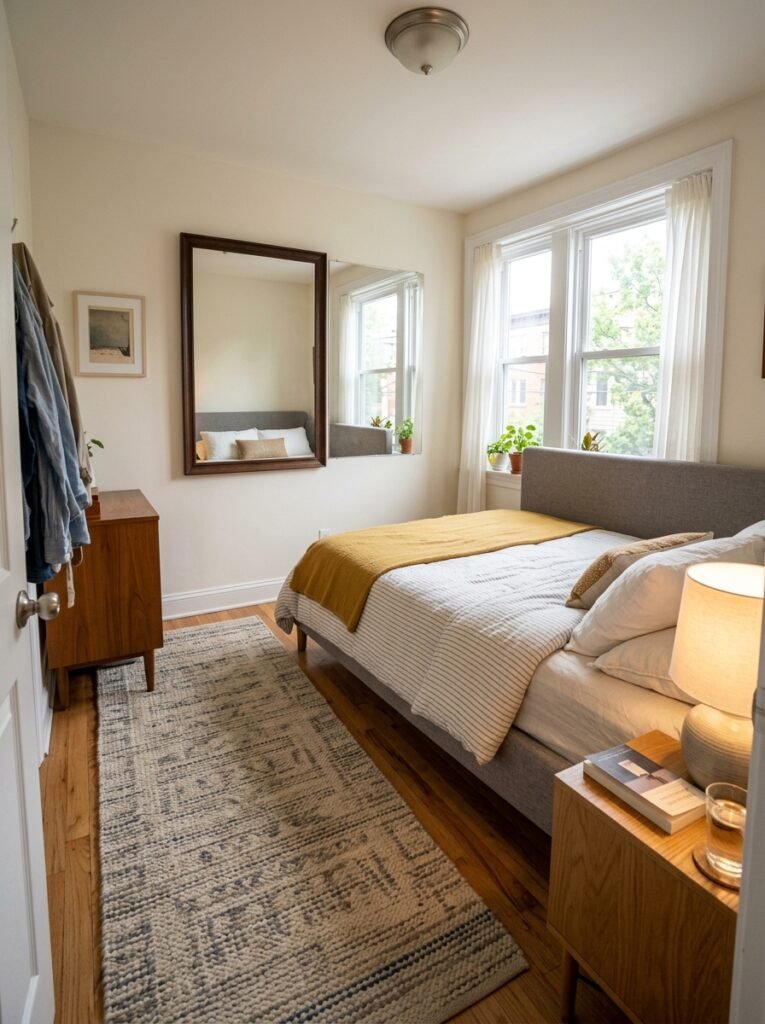
- A rug placed under just the front two-thirds of the bed, extending into the walking path. This anchors the layout and adds warmth without needing enough rug to cover the whole floor, which can be difficult to fit in a small room without covering doorways or closet swing space.
- Mirrors placed to reflect the window or a light source, not directly across from the bed. This adds a sense of depth to the room without the mirror becoming the dominant visual feature, which can happen if it faces the bed head-on in a small space.
The site’s guide to cozy bedroom ideas on a budget covers more on lighting, texture, and small styling choices that work well once the core layout is settled, and many of those ideas apply directly to a small room built around a queen bed.
Common Layout Mistakes in Small Bedrooms
A handful of choices tend to cause more daily frustration than the room’s actual size would suggest.
- Prioritizing symmetry over function. A bed centered on a wall with a nightstand on each side looks balanced in a photo, but if one side barely has walking clearance, the symmetry is not worth the daily squeeze.
- Buying furniture before measuring the actual walking paths. A dresser that fits against the wall on paper can still block a door’s swing or a closet’s opening once it is in the room.
- Ignoring the closet door’s swing radius. This is one of the most common ways a layout that seemed to work ends up causing a daily inconvenience, since the closet gets used constantly and a blocked door swing is hard to ignore.
- Adding a bench or extra seating at the foot of the bed purely for aesthetics. In a small room, this is often the first piece of furniture worth removing if the walking path feels tight, since it rarely gets used as much as it looks like it should in photos.
Adjusting the Layout When Two People Share the Room
A queen bed in a small room already asks for compromise, and that compromise usually gets more noticeable when two people are sharing both the bed and the space around it every day.
- Prioritize clearance on both sides of the bed, even if it means a smaller dresser. A corner layout that works fine for one person often causes daily friction for two, since losing access to one side of the bed means someone is climbing over the other person, or over the footboard, on a regular basis.
- Split storage between both a closet and one small dresser, rather than consolidating everything into a single piece of furniture. Two people generally need more storage than a single slim dresser can hold, so freeing up closet space matters more in a shared room than in a room used by one person.
- Keep personal items, like a phone charger or glasses, on a dedicated small surface for each side of the bed. Even a narrow floating shelf on each side avoids the nightly negotiation over a single nightstand, which becomes a bigger annoyance over time than the square footage it saves might suggest.
- Reconsider a footboard bench if the room is shared. What might work as an occasional seat for one person often just becomes another obstacle in the walking path when two people are getting ready at different times.
None of this changes the underlying layout principles. It just shifts which trade-offs are worth making, since a compromise that is barely noticeable for one person living alone can become a daily source of friction once two people are relying on the same tight floor plan.
Common Questions About Fitting a Queen Bed in a Small Room
Is a queen bed too big for a 10-by-10 room? Not necessarily, though it leaves little room for anything beyond a slim nightstand or two. A queen bed fits reasonably well in a 10-by-10 space as long as the door and closet placement allow for at least one clear walking path.
Should the bed go under the window or against a solid wall? A solid wall is usually easier to work with for headboard placement and warmth, but if the solid walls are already taken up by a door and closet, the window wall becomes the practical choice rather than a stylistic one.
Does a full-size bed make more sense than a queen in a very small room? It can, if the room is under roughly 9 by 10 feet and struggles to leave any meaningful walking clearance with a queen. The trade-off is losing some sleeping space, which matters more for two people sharing the bed than for one person using it alone.
Are floating nightstands actually practical, or just a space-saving trend? They are genuinely practical in a small room, mainly because they eliminate the risk of stubbing a toe on furniture that would otherwise sit in an already tight walking path, while still providing a surface for a lamp or a glass of water.
What is the single most space-efficient layout for a small bedroom with a queen bed? Pushing the bed into a corner, against two walls, tends to free up the most usable floor space elsewhere, though it does mean one side of the bed loses easy access, which works better for one person than for two people sharing the bed regularly.
Fitting a queen bed into a small bedroom comes down to measuring the walking paths before choosing furniture, rather than picking pieces first and hoping they fit. The door swing, closet clearance, and window placement decide more about a workable layout than the room’s total square footage does on its own, and a layout that respects those constraints tends to feel far more livable than one chosen for symmetry or a photo-ready look alone.